

Just Listed
Address
2223 Mcgregor Court, Avon, IN
Price
$ 459,900
Property Attributes
- MLS#22125652
- TypeSingle Family
- Listing Status Active
- CountyHENDRICKS
- CityAvon
- AreaWashington
- NeighborhoodHeathermor
- Zip46123
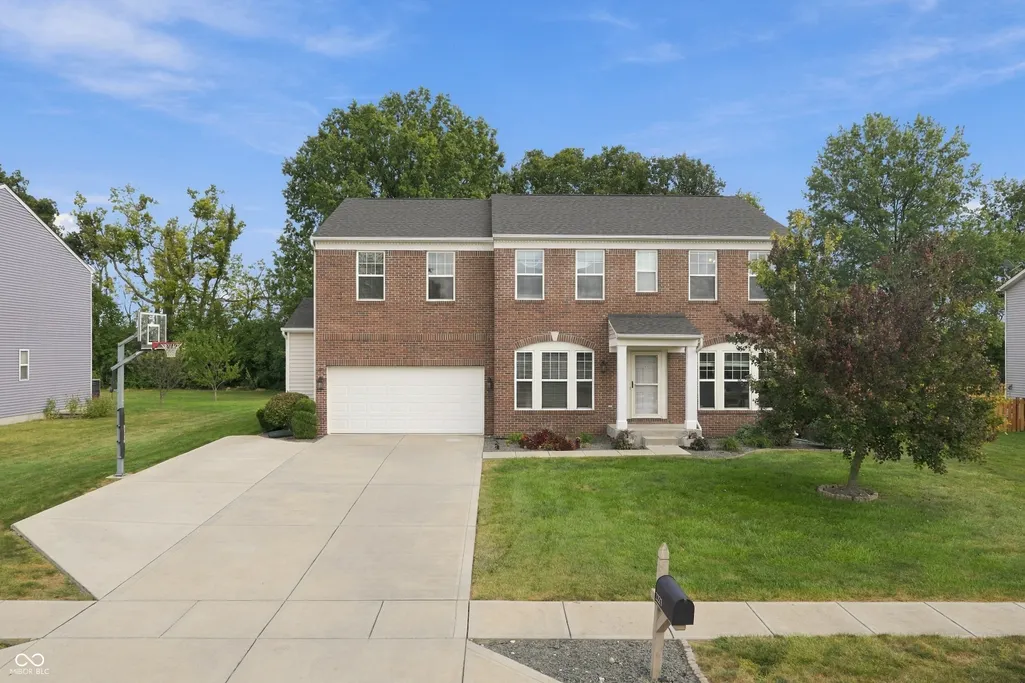
- StyleTraditional
- Year Built2012
- Taxes$ 4592
- Price$ 459,900
- Bedrooms4
- Full Bathrooms2
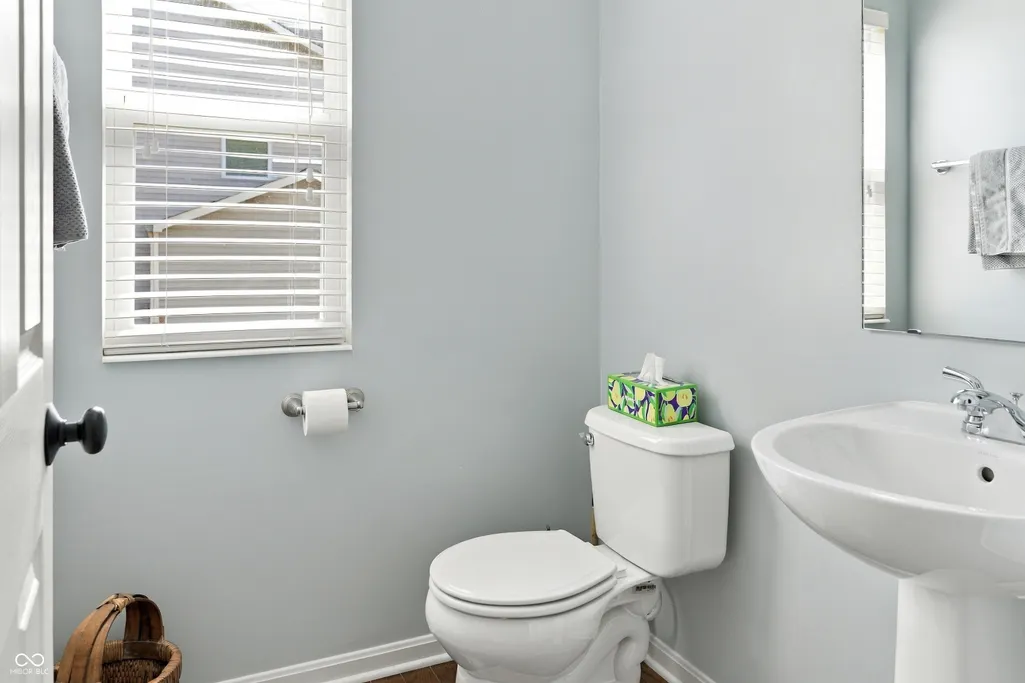
- Half Bathrooms1
- Sqr Footage4316
- Lot Size0.34 Acres
Data Source:
MIBOR Broker Listing Cooperative
Property Description
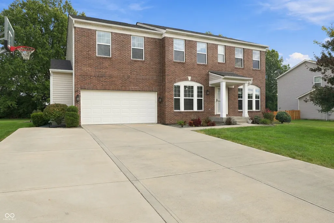
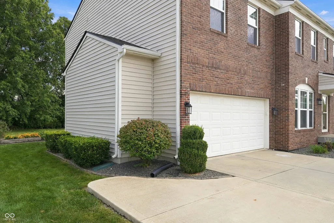
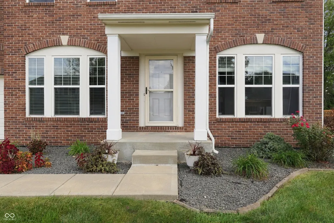
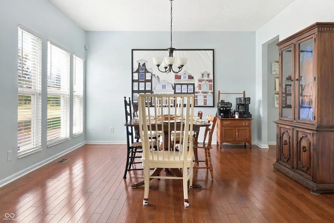
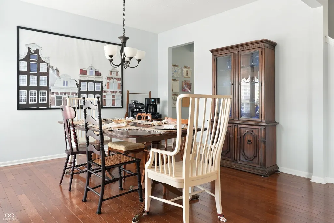
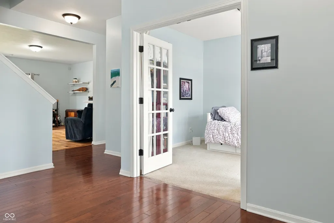
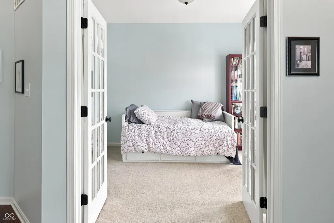
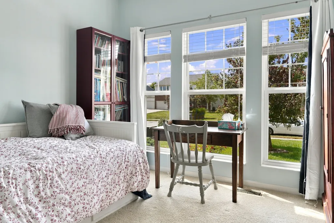
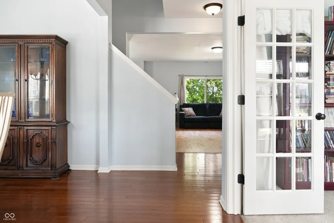
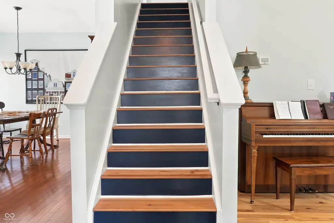
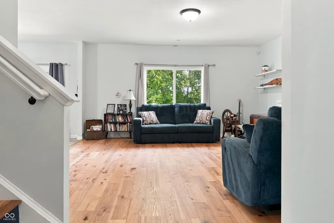
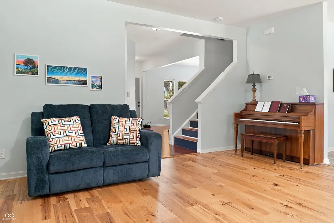
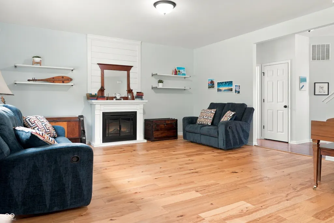
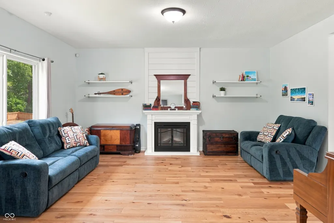
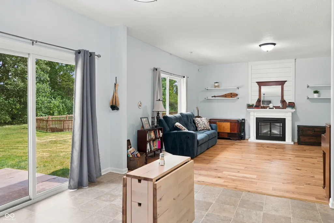
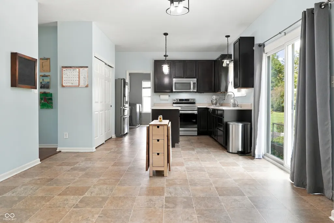
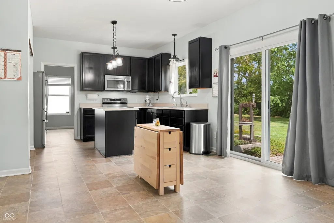
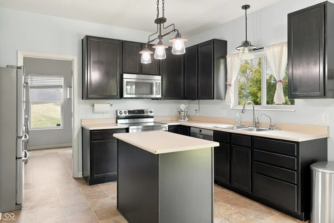
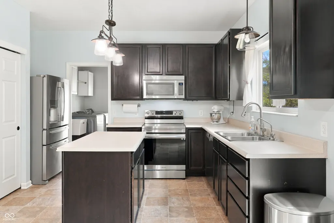
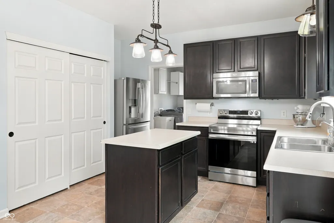
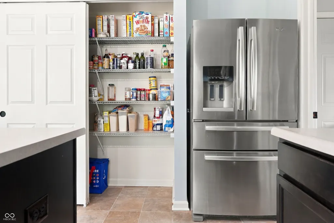
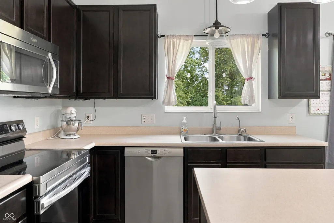
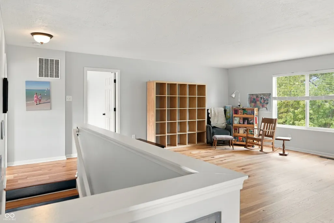
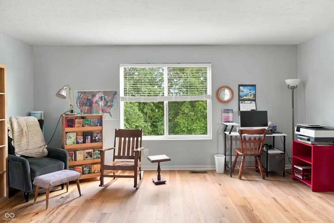
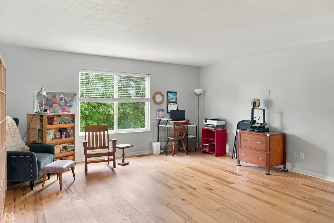
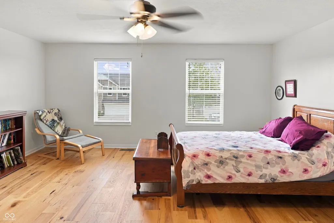
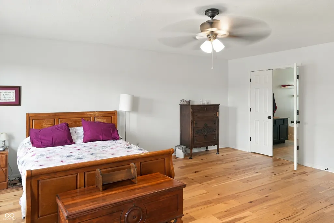
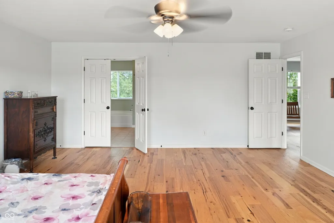
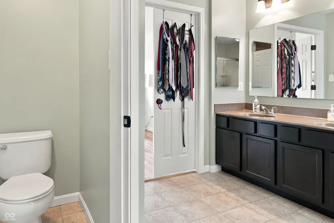
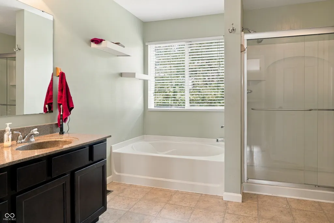
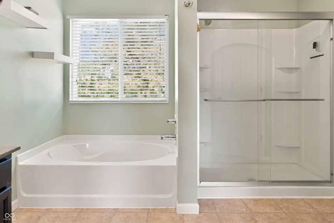
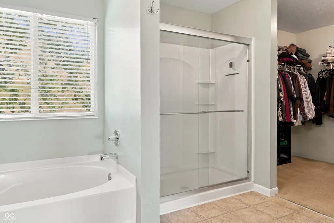
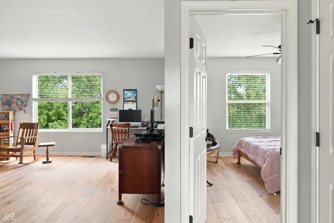
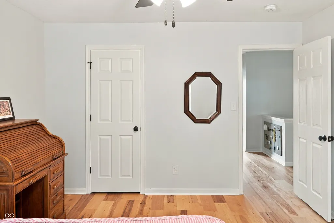
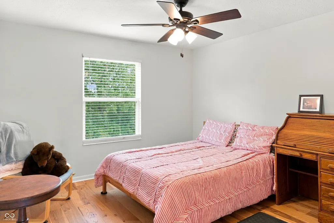
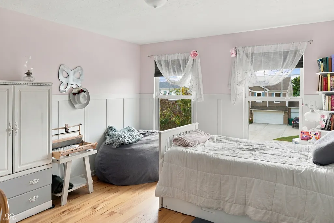
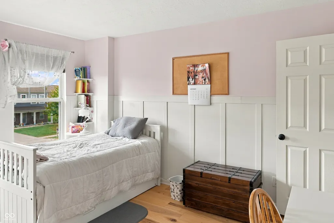
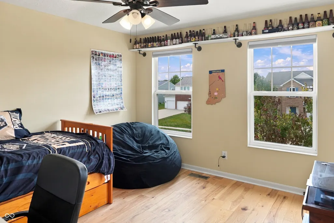
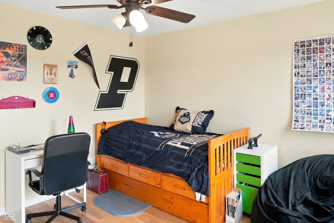
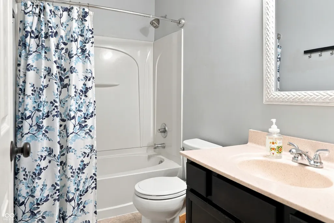
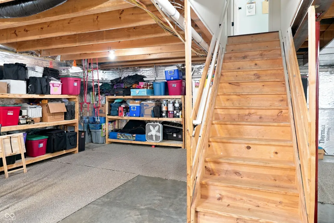
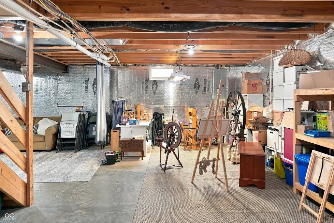
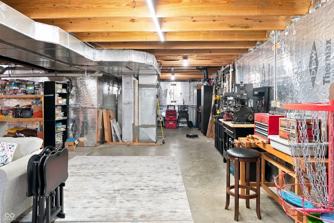
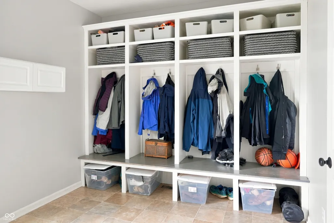
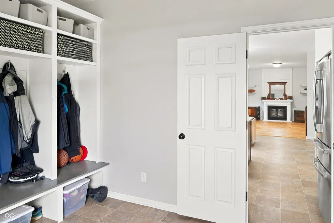
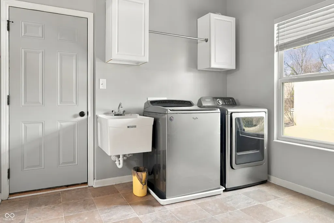
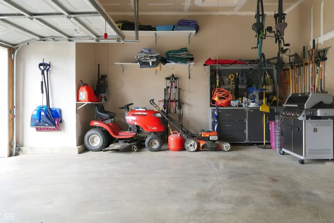
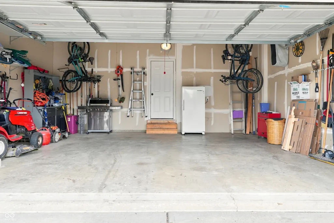
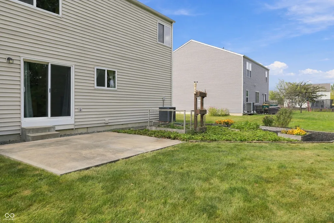
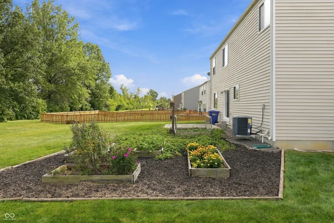
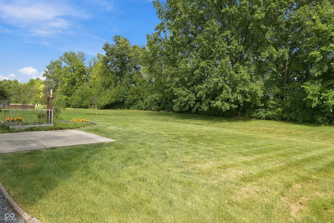
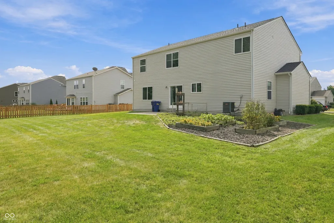
Some houses just feel like home the moment you walk in. This is one of them. Meticulously maintained and truly ready for its next chapter, this home sits conveniently between Brownsburg and Avon, tucked away on a quiet culdesac street with a large lot that gives you room to spread out and settle in. Step inside and natural light welcomes you into a formal dining room, the kind of space made for holiday dinners and Sunday mornings. Just across the way, a versatile den waits for whatever your life calls for: a home library for quiet evenings, an office for getting things done, or a guest room for when family comes to stay. The living room invites you to slow down, complete with an electric fireplace. From there, the space opens into a large kitchen with room for a dining table for life's quicker meals. Stainless steel appliances, a center island for gathering around, and two pantries make this a kitchen built for real, everyday living. Just off the kitchen, a large laundry room with built-in mudroom organizers helps keep the whole family organized, at least for a moment. Upstairs you'll find an expansive loft area and four bedrooms, all finished with engineered hardwood flooring. The primary bedroom is a true retreat: it's spacious, private, and complete with an en-suite bathroom featuring a double vanity, garden tub, large walk-in shower, and a walk-in closet with room for it all. Walk downstairs to the unfinished basement boasting 9' ceilings and endless potential, already plumbed for a full bathroom whenever you're ready to make it your own. Step outside to a large backyard that backs up to a tree line, wrapping you in natural privacy. Out front, an oversized two-car garage offers extra room for storage, while the three car driveway means there's always room for family and friends. With a roof that's only 3 years old, this already well-maintained home offers something even more valuable: peace of mind. This isn't just a house, it's where your next chapter begins.
| Price History | |
|---|---|
| 9/12/2026 | Listed $459,900 |
General Features
| Heating | Forced Air,Electric |
|---|---|
| Cooling | Central Air |
| Possession | Closing,Negotiable,Other |
| Appliances | Dishwasher,Electric Water Heater,Disposal,MicroHood,Microwave,Electric Oven,Refrigerator,Water Softener Owned,Other,Water Heater,Washer,Dryer |
| HOA Fee | 495 |
| Garage Spaces | 2 |
| Association Fee Includes | Association Home Owners,Entrance Common,Insurance,Maintenance,ParkPlayground,Management,Snow Removal |
| Patio/Porch Features | Patio,Covered |
| Architectural Style | Traditional |
| Security Features | Smoke Detector(s) |
| Construction Materials | Brick,Vinyl Siding |
| Year Built | 2012 |
| View | Neighborhood |
| Township | Washington |
| Levels | Two |
| Property Subtype | Single Family Residence |
| Tax Year | 2025 |
| Assoc Fee Paid Per | Annually |
| County | Hendricks |
| New Construction | No |
| Property Type | Residential |
| Association Amenities | Pool |
| HOA | Yes |
| Subdivision Name | Heathermor |
| Garage Y/N | Yes |
| Total Rooms | 11 |
| Full Baths | 2 |
| Status | Active |
| Directions | GPS Friendly |
| City | Avon |
| High School District | Avon Community School Corp |
| MLS Area | 3204 - Hendricks - Washington |
| Lot Size Square Feet | 14810 |
| Property Attached Y/N | No |
| Standard Status | Active |
| Tax Lot | 233 |
| Legal Description | Heathermor Sec 5 Lot 233 0.34Ac (Plat) |
Interior Features
| Interior Amenities | Attic Access,High Ceilings,Walk-In Closet(s),Wood Work Painted,Bath Sinks Double Main,Entrance Foyer,Kitchen Island,Pantry,Smart Thermostat |
|---|---|
| Basement | Ceiling - 9+ feet,Roughed In,Unfinished,Storage Space |
| Total Fireplaces | 1 |
| Fireplace Features | Electric,Family Room,Living Room |
| Basement (Y/N) | Yes |
| Half Baths | 1 |
| Laundry Features | Main Level,Sink,Laundry Room |
| Total Bedrooms | 4 |
| LivingAreaSource | Assessor |
| Total Baths | 3 |
Exterior Features
| Parking Features | Attached,Garage Door Opener |
|---|---|
| Lot Features | Cul-De-Sac,Sidewalks,Suburb,Mature Trees |
| Water Source | Public |
| Foundation Details | Concrete Perimeter |
| Building Area Total | 4316 |
| Lot Size Acres | 0.34 |
| Other Equipment | Smoke Alarm,Sump Pump |
| Horse Amenities | None |
Amenities
- Foreclosure
- Views
- Short Sale
- New Construction
- Adult 55+
- Lease To Own
- No HOA Fees
- Furnished
- Primary On Main
- Air Conditioning
- Seller Finance
- Green
- Fixer Upper
- Horse
- Golf
- Fireplace
- Deck
- Garage
- Basement
- Pool
Property vs Single Family Average in 46123
Price
Taxes
Year Built
 MIBOR REALTOR® Association All information deemed reliable but not guaranteed. All properties are subject to prior sale, change or withdrawal. Neither listing broker(s) or information provider(s) shall be responsible for any typographical errors, misinformation, misprints and shall be held totally harmless. Listing(s) information is provided for consumer's personal, non-commercial use and may not be used for any purpose other than to identify prospective properties consumers may be interested in purchasing. The data relating to real estate for sale on this website comes in part from the Internet Data Exchange program of the Multiple Listing Service. Real estate listings held by brokerage firms other than REMAX Advanced Realty may be marked with the Internet Data Exchange logo and detailed information about those properties will include the name of the listing broker(s) when required by the MLS. Copyright ©2026 All rights reserved.
Last Updated: September 13, 2026 2:04 PM UTC
MIBOR REALTOR® Association All information deemed reliable but not guaranteed. All properties are subject to prior sale, change or withdrawal. Neither listing broker(s) or information provider(s) shall be responsible for any typographical errors, misinformation, misprints and shall be held totally harmless. Listing(s) information is provided for consumer's personal, non-commercial use and may not be used for any purpose other than to identify prospective properties consumers may be interested in purchasing. The data relating to real estate for sale on this website comes in part from the Internet Data Exchange program of the Multiple Listing Service. Real estate listings held by brokerage firms other than REMAX Advanced Realty may be marked with the Internet Data Exchange logo and detailed information about those properties will include the name of the listing broker(s) when required by the MLS. Copyright ©2026 All rights reserved.
Last Updated: September 13, 2026 2:04 PM UTC
