

Address
7864 Harmony Drive, Avon, IN
Price
$ 449,900
Property Attributes
- MLS#22123129
- TypeSingle Family
- Listing Status Active
- CountyHENDRICKS
- CityAvon
- AreaWashington
- NeighborhoodAspen Trace
- Zip46123
- StyleTraditional
- Year Built2026
- Taxes$ 600
- Price$ 449,900
- Bedrooms4
- Full Bathrooms2
- Half Bathrooms1
- Sqr Footage2599
- Lot Size0.179 Acres
Data Source:
MIBOR Broker Listing Cooperative
Property Description
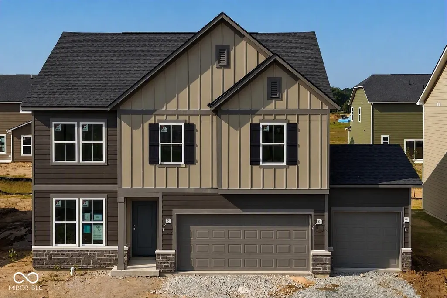
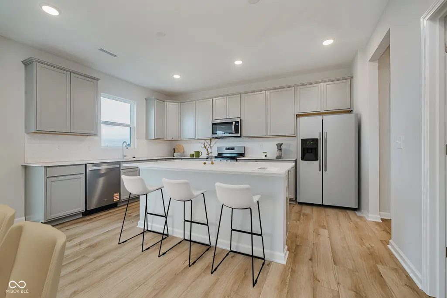
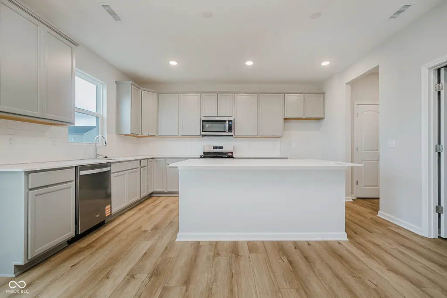
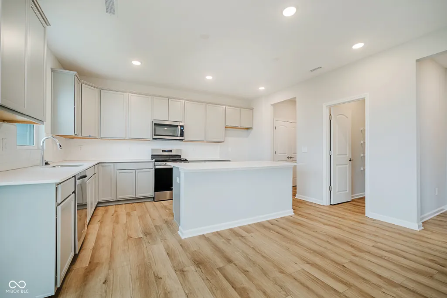
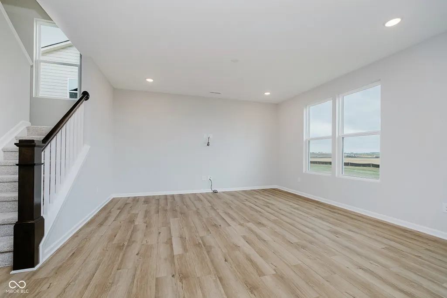
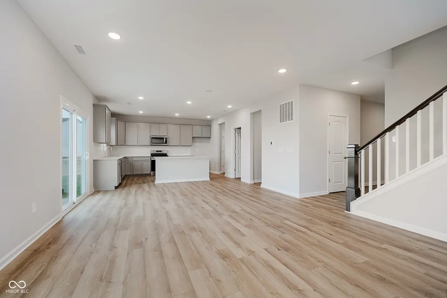
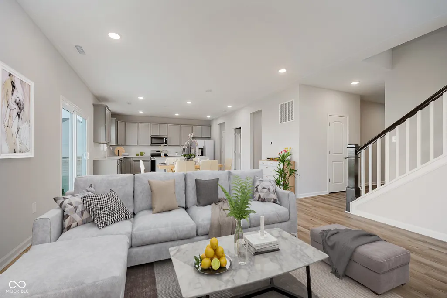
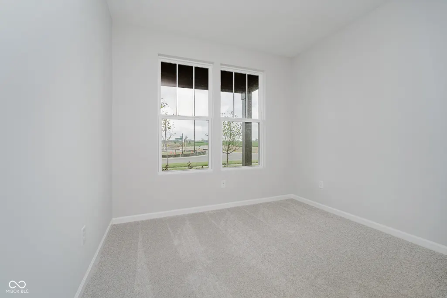
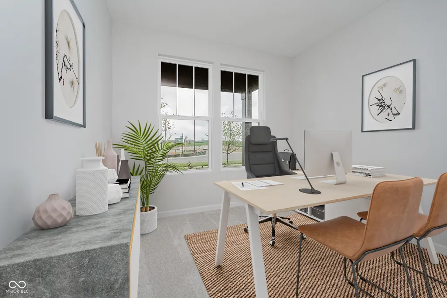
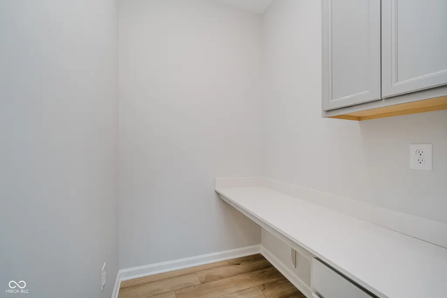
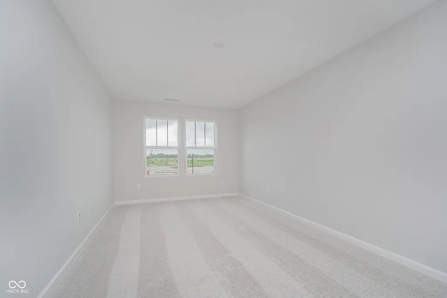
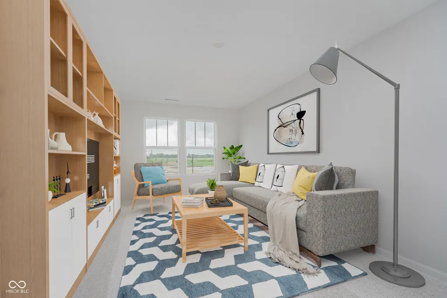
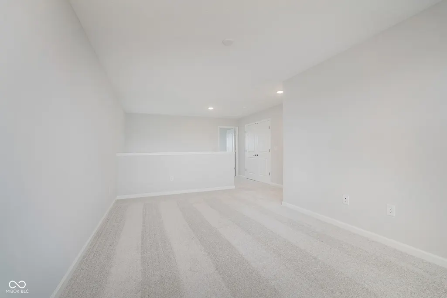
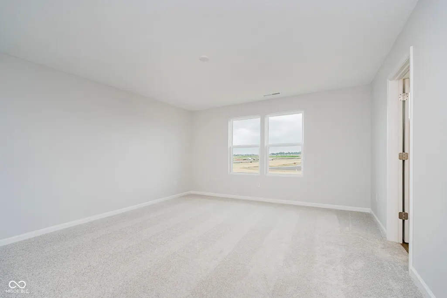
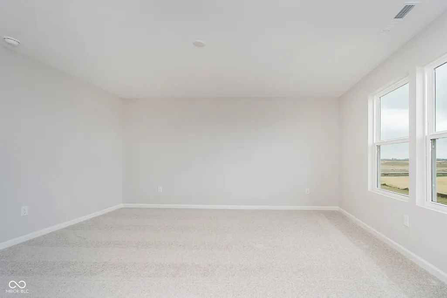
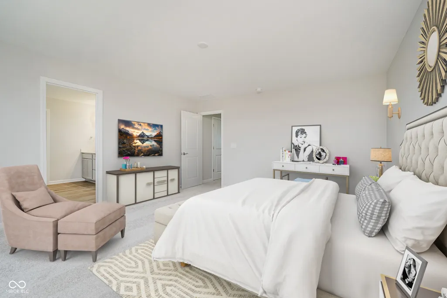
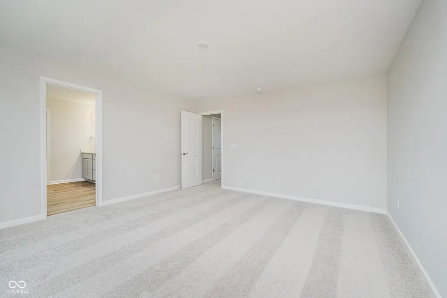
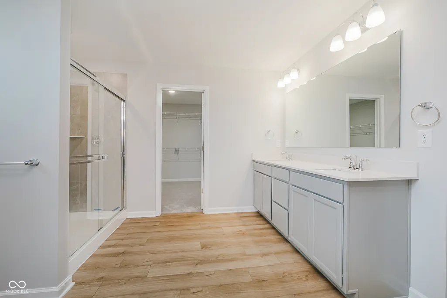
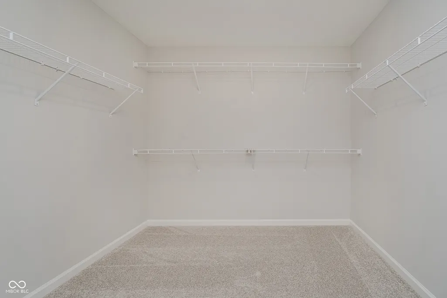
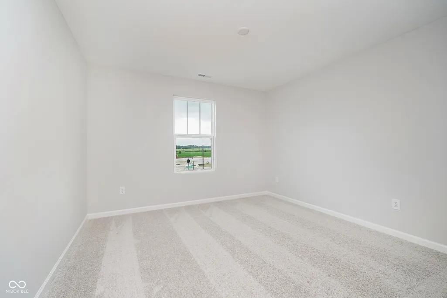
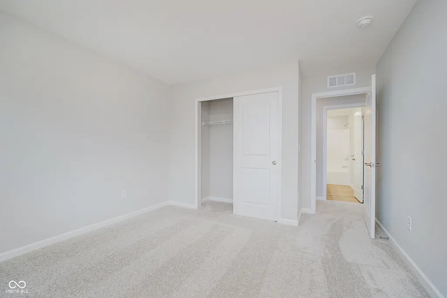
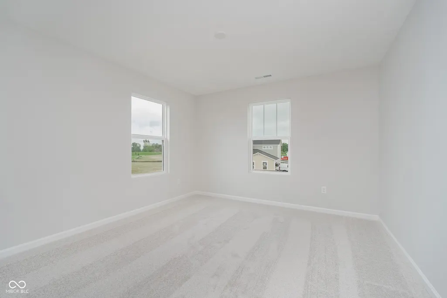
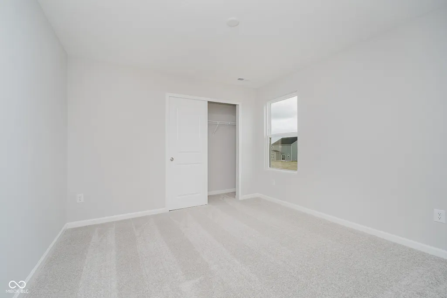
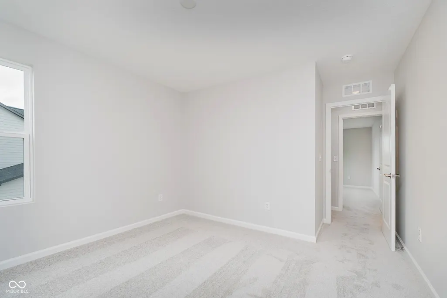
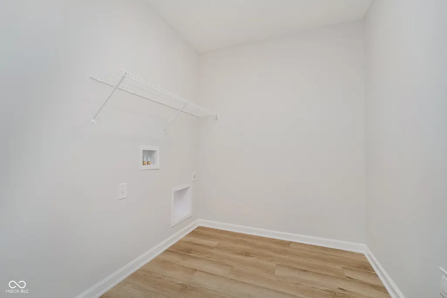
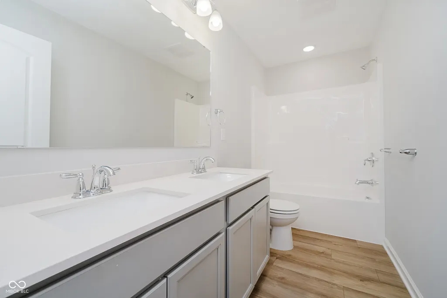
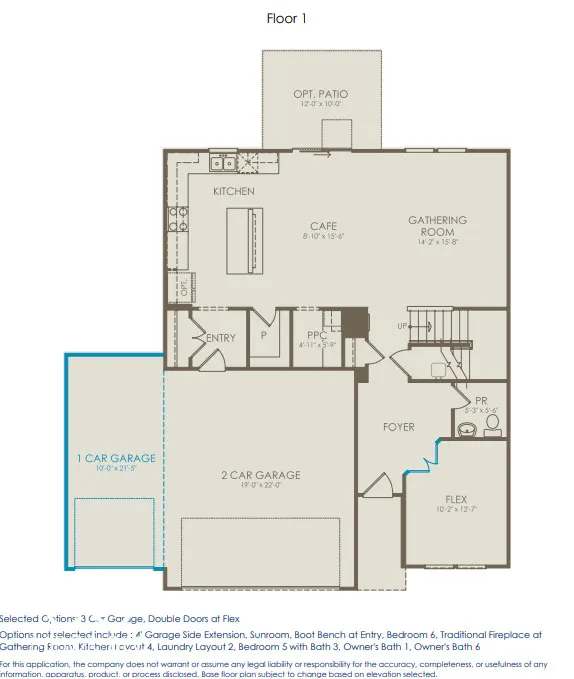
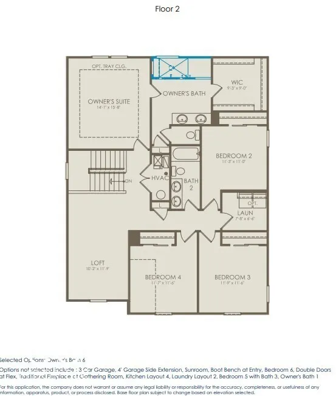
Discover the thoughtfully designed Prospect floor plan by Pulte Homes in Aspen Trace, offering 4 bedrooms, a spacious loft, and a 3-car garage. The open-concept layout seamlessly connects the gathering room, cafe dining area, and kitchen featuring 42" white cabinetry, Carrara Morro quartz countertops, stainless steel appliances including a gas range, and a large center island perfect for meal prep and casual dining. A private flex room with doors provides versatile space for a home office, hobby room, or quiet retreat. Everyday convenience is enhanced by the signature Everyday Entry and Pulte Planning Center, ideal for staying organized. Upstairs, the owner's suite features a tray ceiling, spacious walk-in closet, and en suite bath with dual vanities and a tiled shower. Three additional bedrooms, a centrally located laundry room, and an expansive loft offer flexibility for a variety of lifestyles. Stylish finishes, functional spaces, and modern design make this home a standout opportunity. Welcome to Aspen Trace by Pulte, a vibrant new community in Avon offering thoughtfully designed homes in a highly desirable location. Just minutes from Ronald Reagan Parkway and Rockville Road, residents enjoy easy access to Avon Town Hall Park, everyday shopping and dining, and walkability to top-rated Avon schools. With internet and TV included in the HOA, Aspen Trace delivers the perfect blend of convenience, connectivity, and modern living. Photos of similar model
| Elementary School | High School |
|---|---|
| Sycamore Elementary School | Avon High School |
| Price History | |
|---|---|
| 8/28/2026 | Listed $449,900 |
General Features
| Heating | High Efficiency (90%+ AFUE ),Natural Gas |
|---|---|
| Cooling | Central Air |
| Possession | Closing |
| Appliances | Dishwasher,Dryer,Disposal,Microwave,Oven,Gas Oven,Refrigerator |
| HOA Fee | 350 |
| Garage Spaces | 3 |
| Association Fee Includes | Common Cable,Entrance Common |
| Architectural Style | Traditional |
| Construction Materials | Cement Siding,Stone |
| Year Built | 2026 |
| Township | Washington |
| Levels | Two |
| Property Subtype | Single Family Residence |
| Tax Year | 2025 |
| Assoc Fee Paid Per | Quarterly |
| County | Hendricks |
| New Construction | Yes |
| Property Type | Residential |
| Association Amenities | Cable TV |
| HOA | Yes |
| Subdivision Name | Aspen Trace |
| Garage Y/N | Yes |
| Total Rooms | 9 |
| Full Baths | 2 |
| Status | Active |
| Directions | Aspen Trace closest cross roads are 800 E &,E County Rd 100 N,Avon,IN 46123 |
| High School | Avon High School |
| City | Avon |
| High School District | Avon Community School Corp |
| MLS Area | 3204 - Hendricks - Washington |
| Lot Size Square Feet | 7797.24 |
| Elementary School | Sycamore Elementary School |
| Property Attached Y/N | No |
| Current Financing | FHA,Conventional,VA |
| Builder Name | Pulte Homes |
| Standard Status | Active |
| Tax Lot | 36 |
| Legal Description | LOT 36 ASPEN TRACE SECTION 1 B & A REPLAT OF PART OF BLOCK B SYCAMORE MINOR PLAT 0.179 AC 27/28 PT FROM 023-135611-400003 & 023-135611-476002 (202601294 E-23-D) |
Interior Features
| Interior Amenities | Attic Access,Walk-In Closet(s) |
|---|---|
| Basement (Y/N) | No |
| Half Baths | 1 |
| Total Bedrooms | 4 |
| LivingAreaSource | Builder |
| Total Baths | 3 |
Exterior Features
| Parking Features | Attached,Concrete |
|---|---|
| Water Source | Public |
| Foundation Details | Slab |
| Building Area Total | 2599 |
| Lot Size Acres | 0.179 |
| Horse Amenities | None |
Amenities
- Foreclosure
- Views
- Short Sale
- New Construction
- Adult 55+
- Lease To Own
- No HOA Fees
- Furnished
- Primary On Main
- Air Conditioning
- Seller Finance
- Green
- Fixer Upper
- Horse
- Golf
- Fireplace
- Deck
- Garage
- Basement
- Pool
Property vs Single Family Average in 46123
Price
Taxes
Year Built
Visits
 MIBOR REALTOR® Association All information deemed reliable but not guaranteed. All properties are subject to prior sale, change or withdrawal. Neither listing broker(s) or information provider(s) shall be responsible for any typographical errors, misinformation, misprints and shall be held totally harmless. Listing(s) information is provided for consumer's personal, non-commercial use and may not be used for any purpose other than to identify prospective properties consumers may be interested in purchasing. The data relating to real estate for sale on this website comes in part from the Internet Data Exchange program of the Multiple Listing Service. Real estate listings held by brokerage firms other than REMAX Advanced Realty may be marked with the Internet Data Exchange logo and detailed information about those properties will include the name of the listing broker(s) when required by the MLS. Copyright ©2026 All rights reserved.
Last Updated: September 13, 2026 2:04 PM UTC
MIBOR REALTOR® Association All information deemed reliable but not guaranteed. All properties are subject to prior sale, change or withdrawal. Neither listing broker(s) or information provider(s) shall be responsible for any typographical errors, misinformation, misprints and shall be held totally harmless. Listing(s) information is provided for consumer's personal, non-commercial use and may not be used for any purpose other than to identify prospective properties consumers may be interested in purchasing. The data relating to real estate for sale on this website comes in part from the Internet Data Exchange program of the Multiple Listing Service. Real estate listings held by brokerage firms other than REMAX Advanced Realty may be marked with the Internet Data Exchange logo and detailed information about those properties will include the name of the listing broker(s) when required by the MLS. Copyright ©2026 All rights reserved.
Last Updated: September 13, 2026 2:04 PM UTC
