


Address
3058 Newton Avenue, Indianapolis, IN
Price
$ 269,900
Property Attributes
- MLS#22099412
- TypeSingle Family
- Listing Status Active
- CountyMARION
- CityIndianapolis
- AreaCenter
- NeighborhoodForest Park
- Zip46201
- StyleTraditional
- Year Built1920
- Taxes$ 1050
- Price$ 269,900
- Bedrooms3
- Full Bathrooms3
- Half Bathrooms0
- Sqr Footage1638
- Lot Size0.13 Acres
Data Source:
MIBOR Broker Listing Cooperative
Property Description
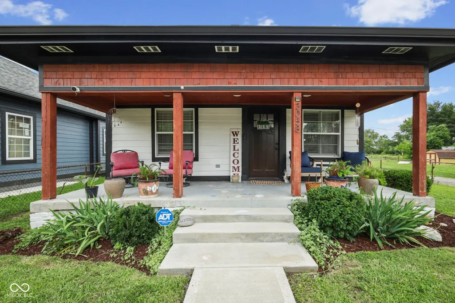
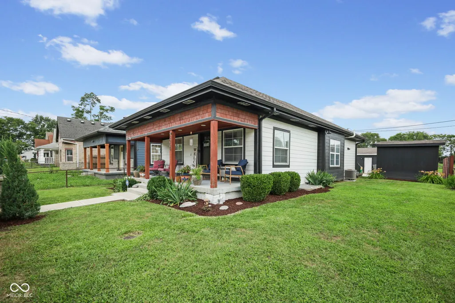
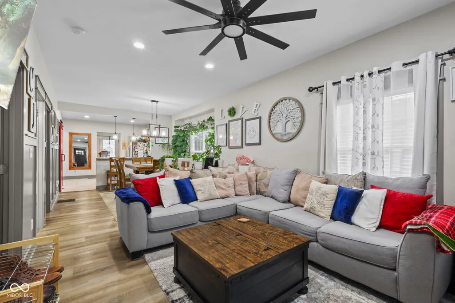
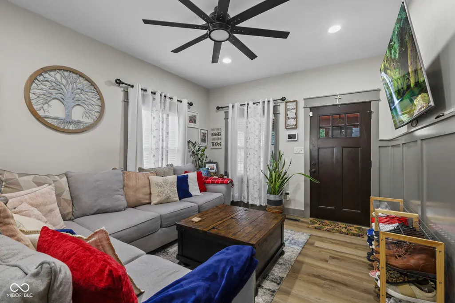
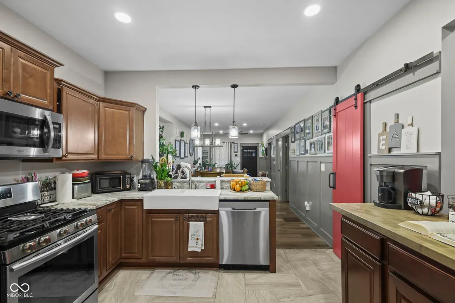
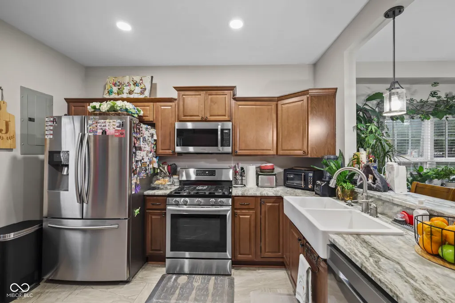
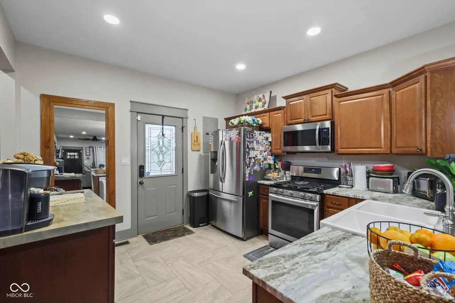
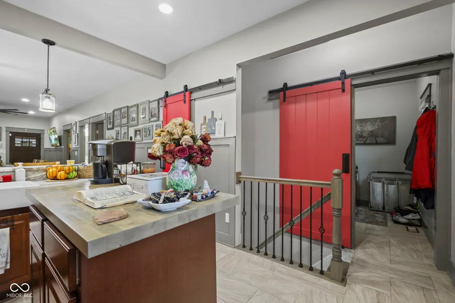
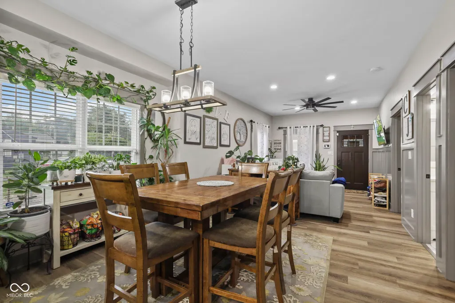
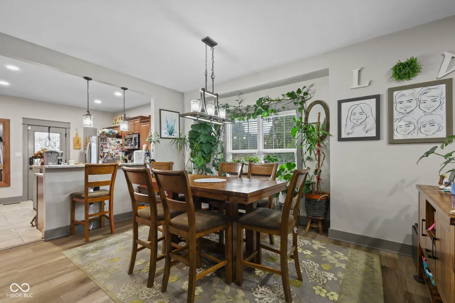
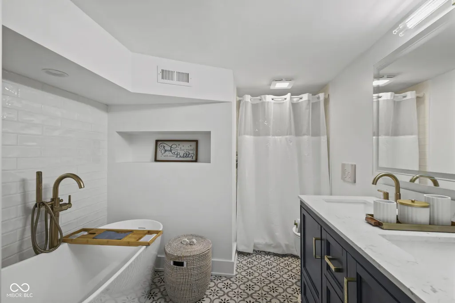
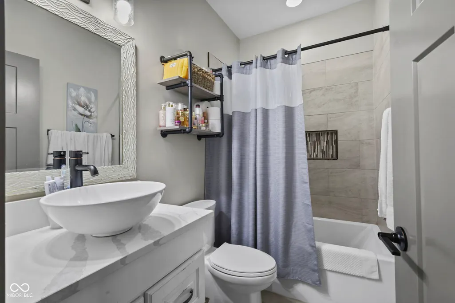
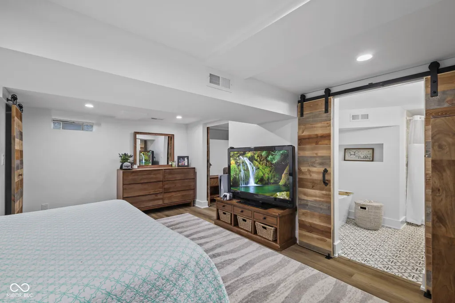
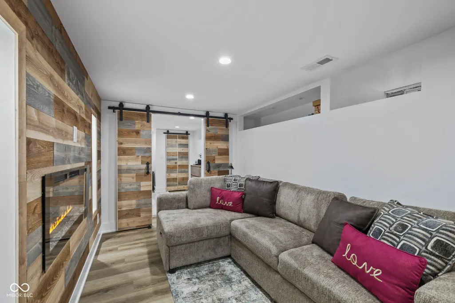
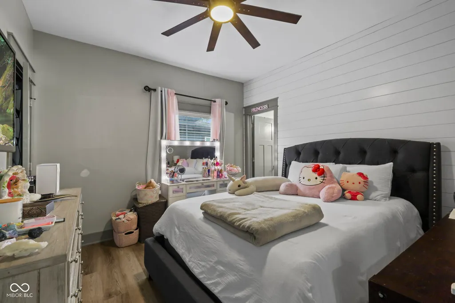
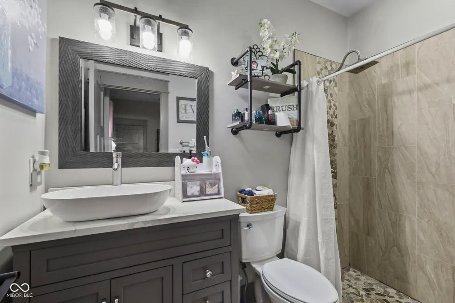
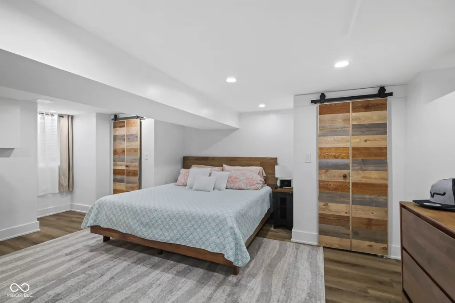
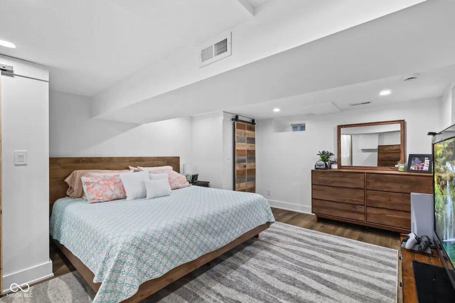
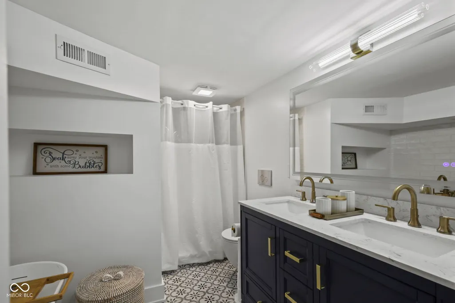
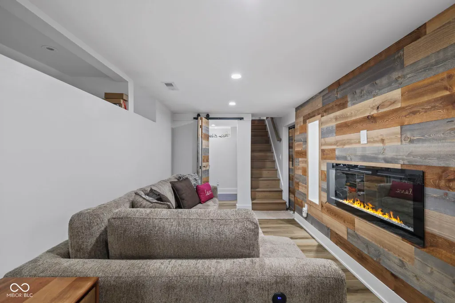
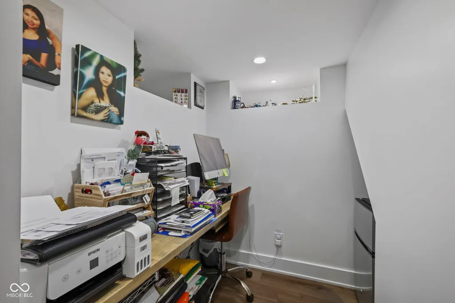
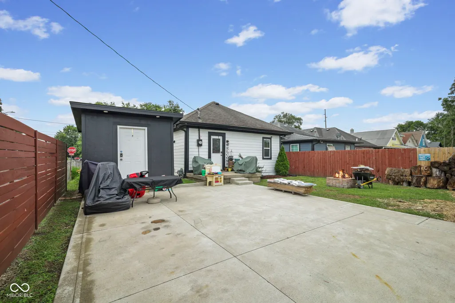
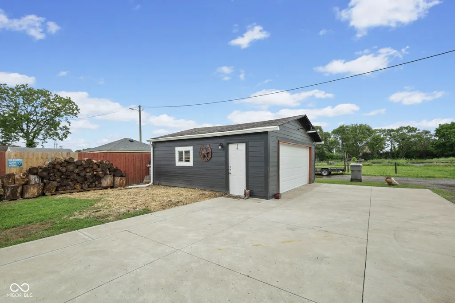
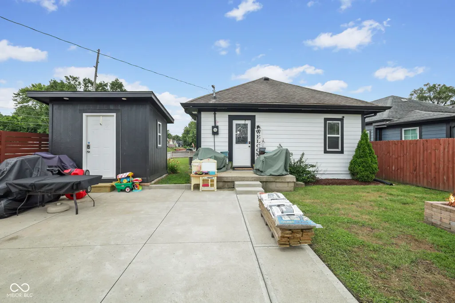
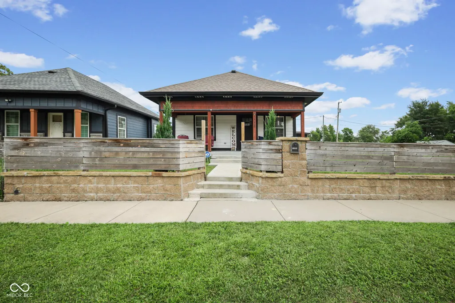
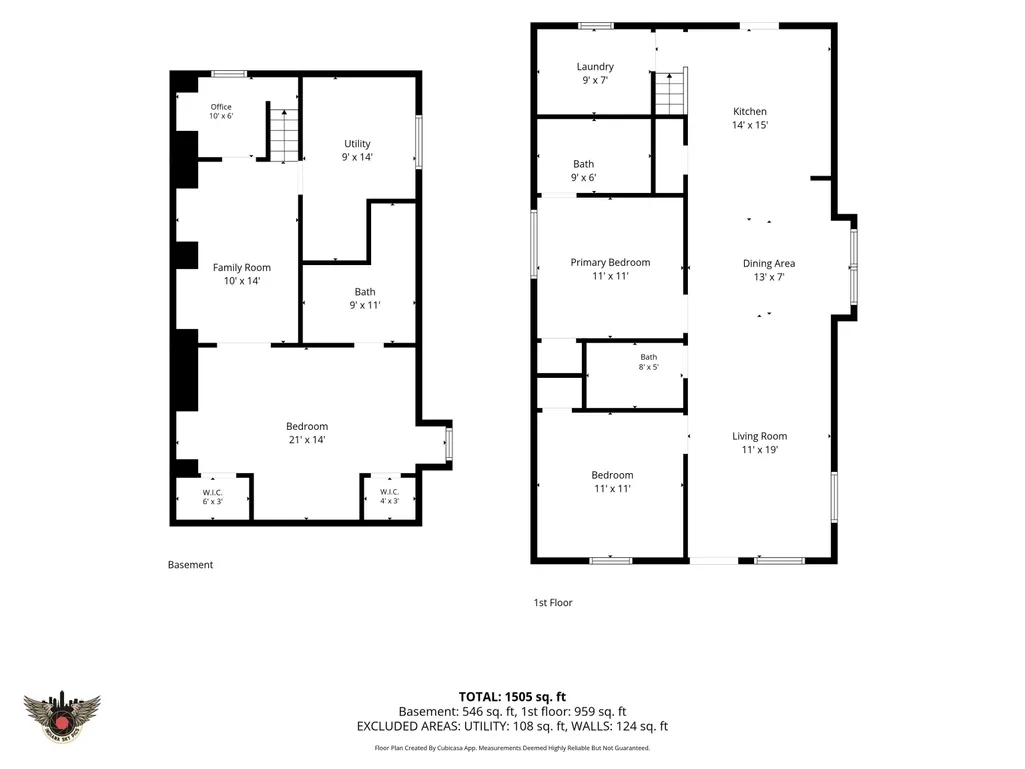
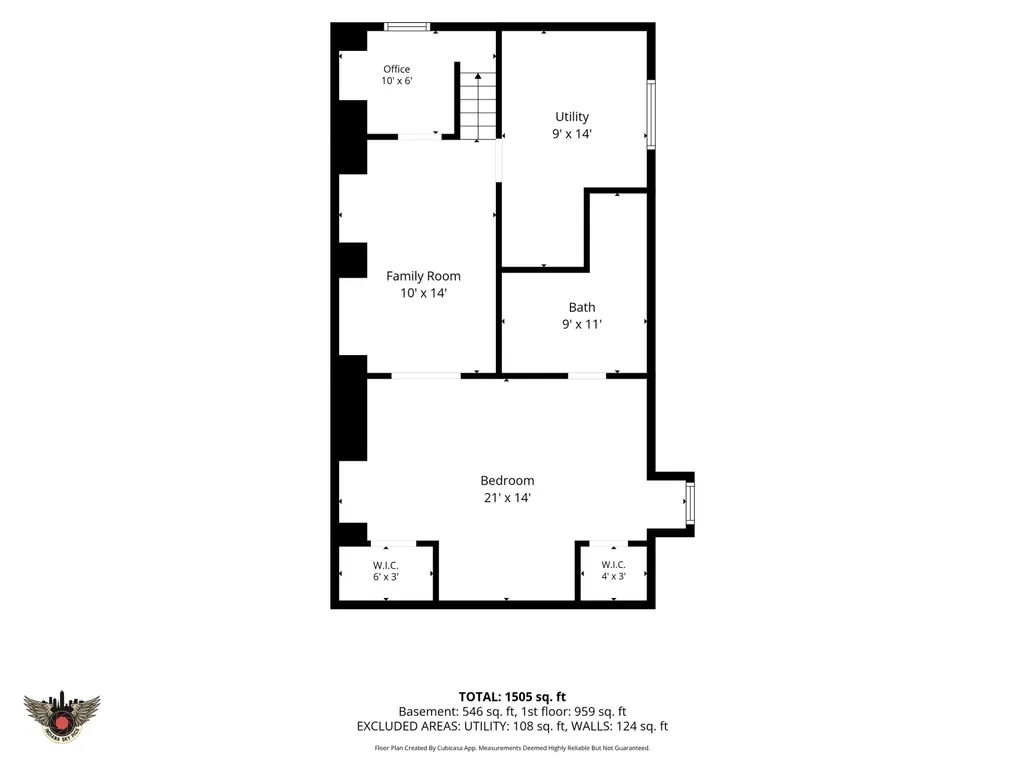
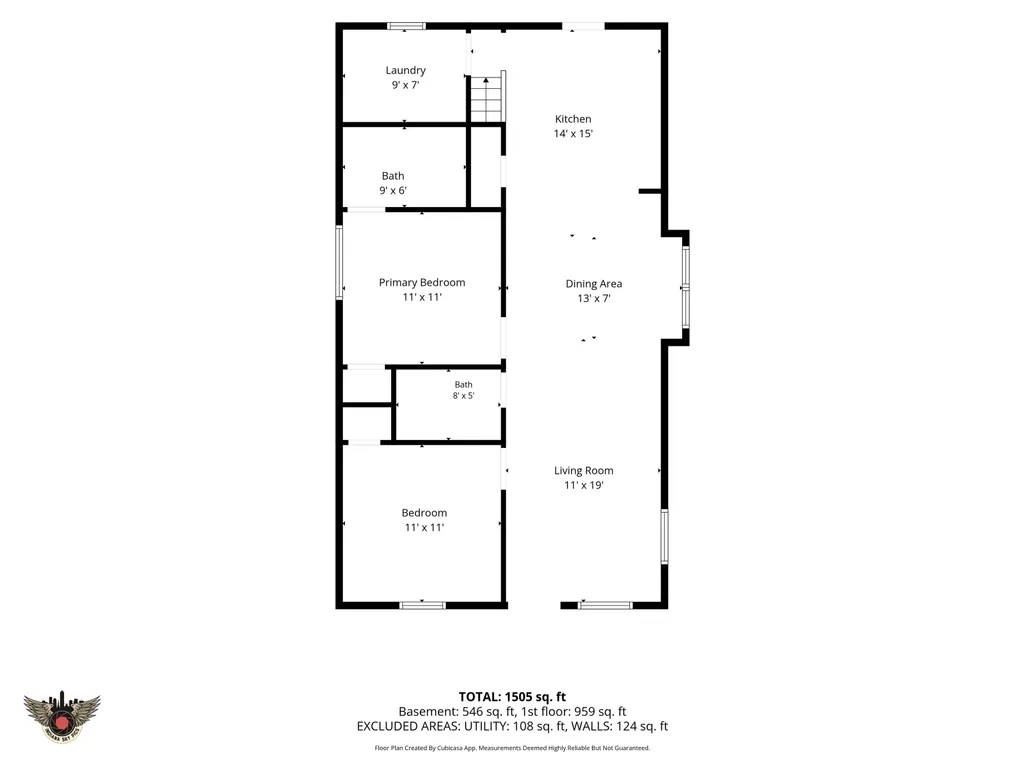
Rare opportunity to own a fully renovated 3-bedroom, 3-bathroom home with a finished basement suite and detached 2-car garage just minutes from downtown Indianapolis. Renovated down to the studs in 2021, this move-in ready home offers over 1,600 square feet of finished living space and major updates including electrical, plumbing, windows, roof, and fiber cement siding. The main level features two bedrooms and two full baths, while the finished basement provides a private bedroom suite, additional living area, egress window, and electric fireplace, making it ideal for guests, a home office, or multi-generational living.
| Price History | |
|---|---|
| 6/18/2026 | Listed $299,000 |
| 6/24/2026 | 4$289,000 |
| 7/13/2026 | 4$279,900 |
| 8/7/2026 | 4$269,900 |
General Features
| Heating | Natural Gas |
|---|---|
| Cooling | Central Air |
| Utilities | Natural Gas Connected,Sewer Connected,Water Connected |
| Possession | Closing |
| Appliances | Dishwasher,Microwave,Gas Oven,Refrigerator,Tankless Water Heater,Water Softener Owned |
| Garage Spaces | 2 |
| Patio/Porch Features | Covered |
| Architectural Style | Traditional |
| Security Features | Smoke Detector(s) |
| Construction Materials | Shingle Siding |
| Year Built | 1920 |
| Electric | 100 Amp Service |
| Township | Center |
| Levels | One |
| Property Subtype | Single Family Residence |
| Tax Year | 2024 |
| County | Marion |
| New Construction | No |
| Property Type | Residential |
| HOA | No |
| Subdivision Name | Forest Park |
| Garage Y/N | Yes |
| Total Rooms | 10 |
| Full Baths | 3 |
| Status | Active |
| Directions | GPS Friendly |
| City | Indianapolis |
| High School District | Indianapolis Public Schools |
| MLS Area | 4910 - Marion - Center |
| Lot Size Square Feet | 5663 |
| Property Attached Y/N | No |
| Standard Status | Active |
| Tax Lot | 15 |
| Legal Description | Forest Park Add Sec A L15 B27 |
Interior Features
| Interior Amenities | Bath Sinks Double Main,Breakfast Bar |
|---|---|
| Basement | Egress Window(s),Finished,Interior Entry |
| Total Fireplaces | 1 |
| Fireplace Features | Basement,Electric |
| Basement (Y/N) | Yes |
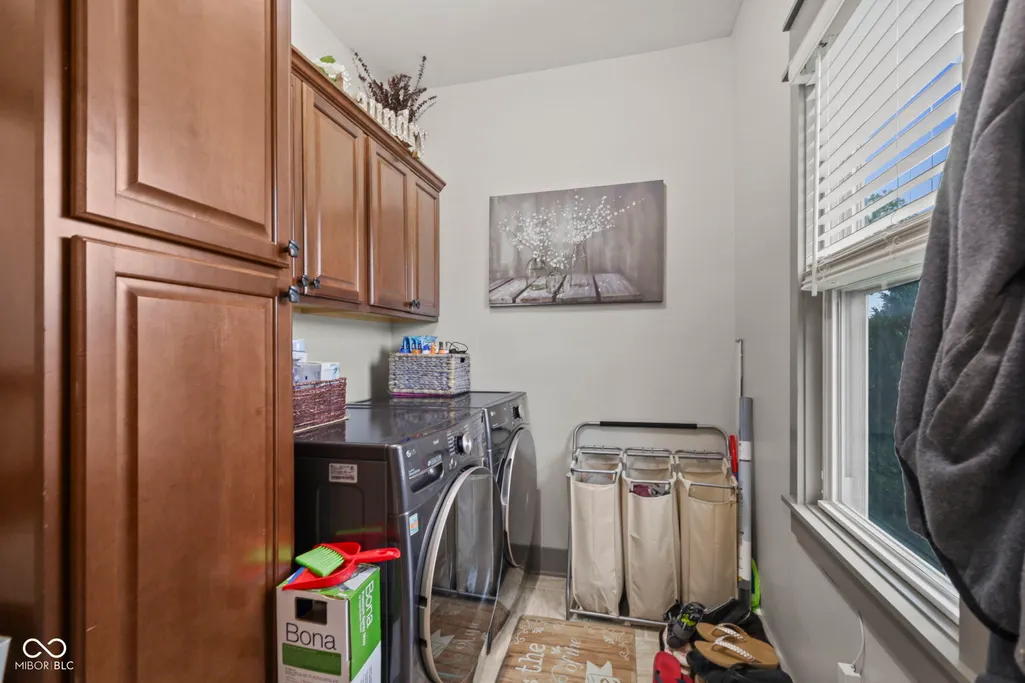
| Laundry Features | Laundry Room,Main Level,Sink |
| Total Bedrooms | 3 |
| Below Grade Finished Area | 654 |
| Main Level Bedrooms | 2 |
| LivingAreaSource | Assessor |
| Total Baths | 3 |
Exterior Features
| Exterior Amenities | Storage Shed |
|---|---|
| Parking Features | Detached |
| Lot Features | Corner Lot |
| Water Source | Public |
| Foundation Details | Block |
| Building Area Total | 1638 |
| Lot Size Acres | 0.13 |
| Waterfront Y/N | No |
| Other Equipment | Radon System,Security System,Smoke Alarm,Sump Pump |
| Horse Amenities | None |
Amenities
- Foreclosure
- Views
- Short Sale
- New Construction
- Adult 55+
- Lease To Own
- No HOA Fees
- Furnished
- Primary On Main
- Air Conditioning
- Seller Finance
- Green
- Fixer Upper
- Horse
- Golf
- Fireplace
- Deck
- Garage
- Basement
- Pool
Property vs Single Family Average in 46201
Price
Taxes
Year Built
Visits
 MIBOR REALTOR® Association All information deemed reliable but not guaranteed. All properties are subject to prior sale, change or withdrawal. Neither listing broker(s) or information provider(s) shall be responsible for any typographical errors, misinformation, misprints and shall be held totally harmless. Listing(s) information is provided for consumer's personal, non-commercial use and may not be used for any purpose other than to identify prospective properties consumers may be interested in purchasing. The data relating to real estate for sale on this website comes in part from the Internet Data Exchange program of the Multiple Listing Service. Real estate listings held by brokerage firms other than REMAX Advanced Realty may be marked with the Internet Data Exchange logo and detailed information about those properties will include the name of the listing broker(s) when required by the MLS. Copyright ©2026 All rights reserved.
Last Updated: September 11, 2026 2:38 PM UTC
MIBOR REALTOR® Association All information deemed reliable but not guaranteed. All properties are subject to prior sale, change or withdrawal. Neither listing broker(s) or information provider(s) shall be responsible for any typographical errors, misinformation, misprints and shall be held totally harmless. Listing(s) information is provided for consumer's personal, non-commercial use and may not be used for any purpose other than to identify prospective properties consumers may be interested in purchasing. The data relating to real estate for sale on this website comes in part from the Internet Data Exchange program of the Multiple Listing Service. Real estate listings held by brokerage firms other than REMAX Advanced Realty may be marked with the Internet Data Exchange logo and detailed information about those properties will include the name of the listing broker(s) when required by the MLS. Copyright ©2026 All rights reserved.
Last Updated: September 11, 2026 2:38 PM UTC
